Zürich-Höngg · 2.5 rooms · Available 1 October 2026

Zurich at your feet.
The forest at your back.

Fully renovated 2.5-room apartment with a south-facing balcony, private laundry room and underground parking — in a building of just seven apartments.
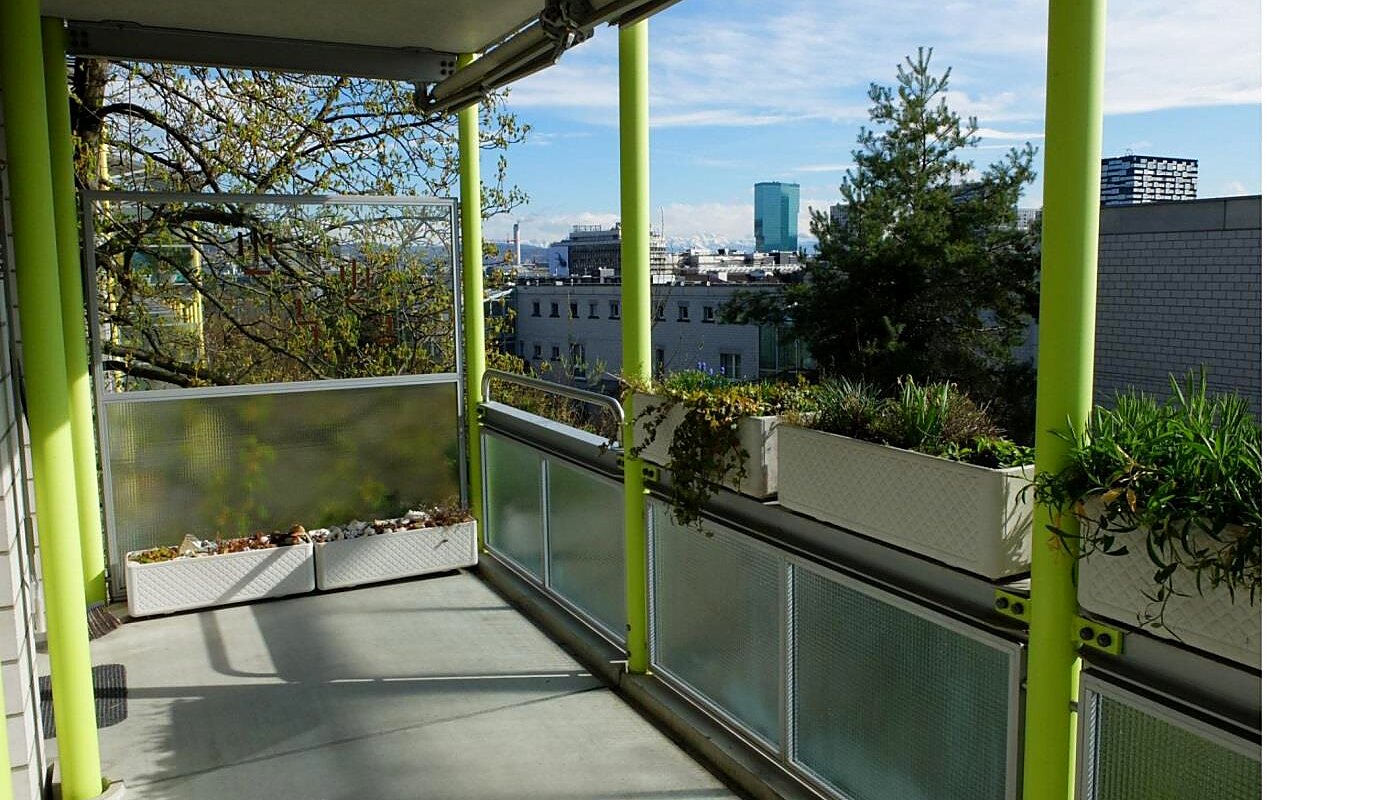
South-facing balcony with a view over Zurich
2.5 rooms · 61 m²
Living space
1st floor
with lift
12 m²
South balcony, city view
Garage
Parking space in the building
1 Oct 2026
Move-in
CHF 2'870
Net rent per month
CHF 180
Utilities, on account
CHF 250
Garage space per month
What makes this apartment special

One thing you won't find here: a laundry rota.

Private laundry room

Washing machine and tumble dryer in a lockable laundry room that belongs to this apartment alone. No rota, no waiting, no neighbours.

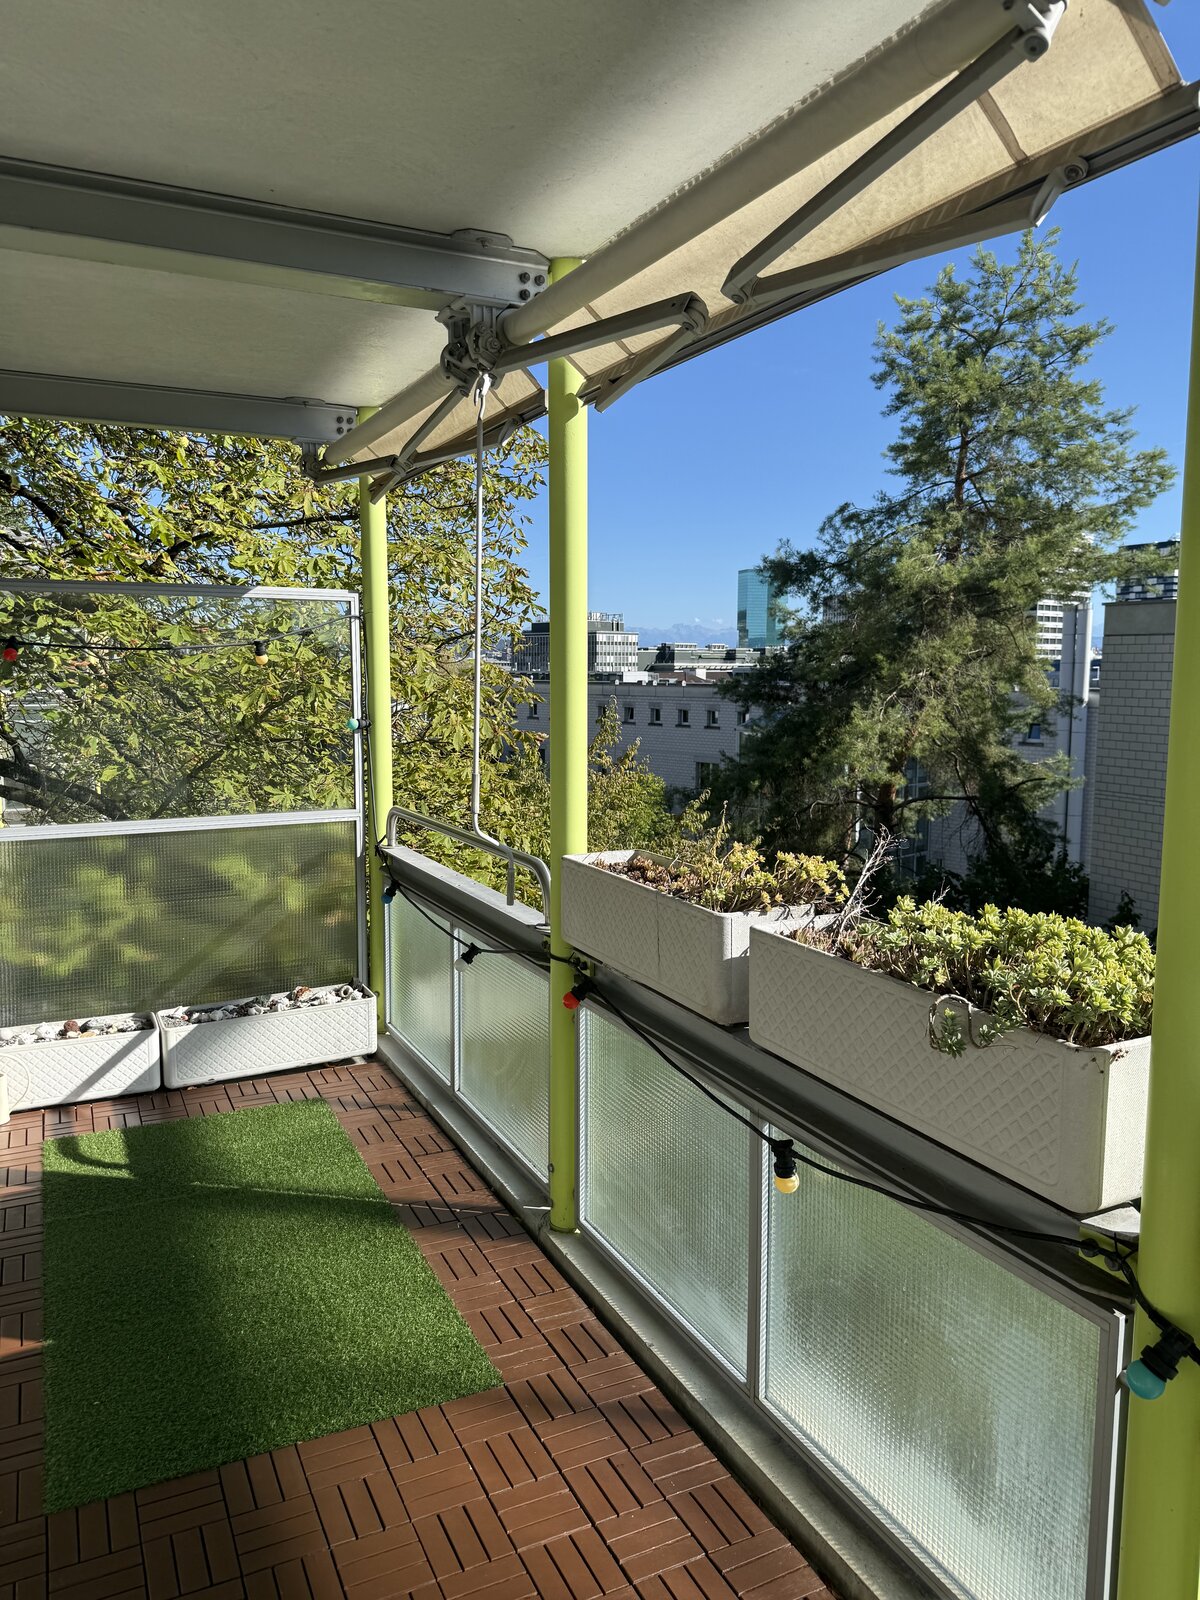
South balcony, 12 m²

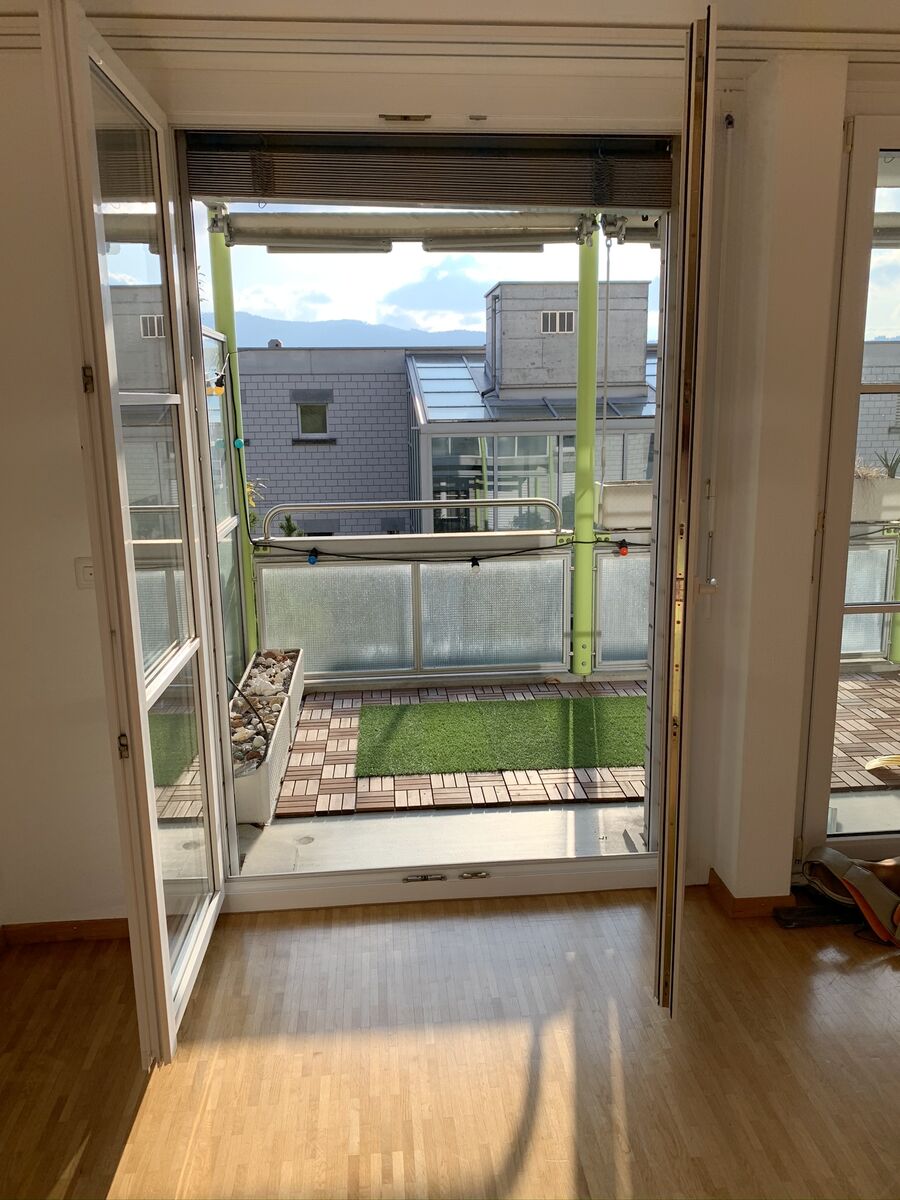
Accessible from both the living room and the bedroom. Sun from mid-morning until sunset, with a view across the city.

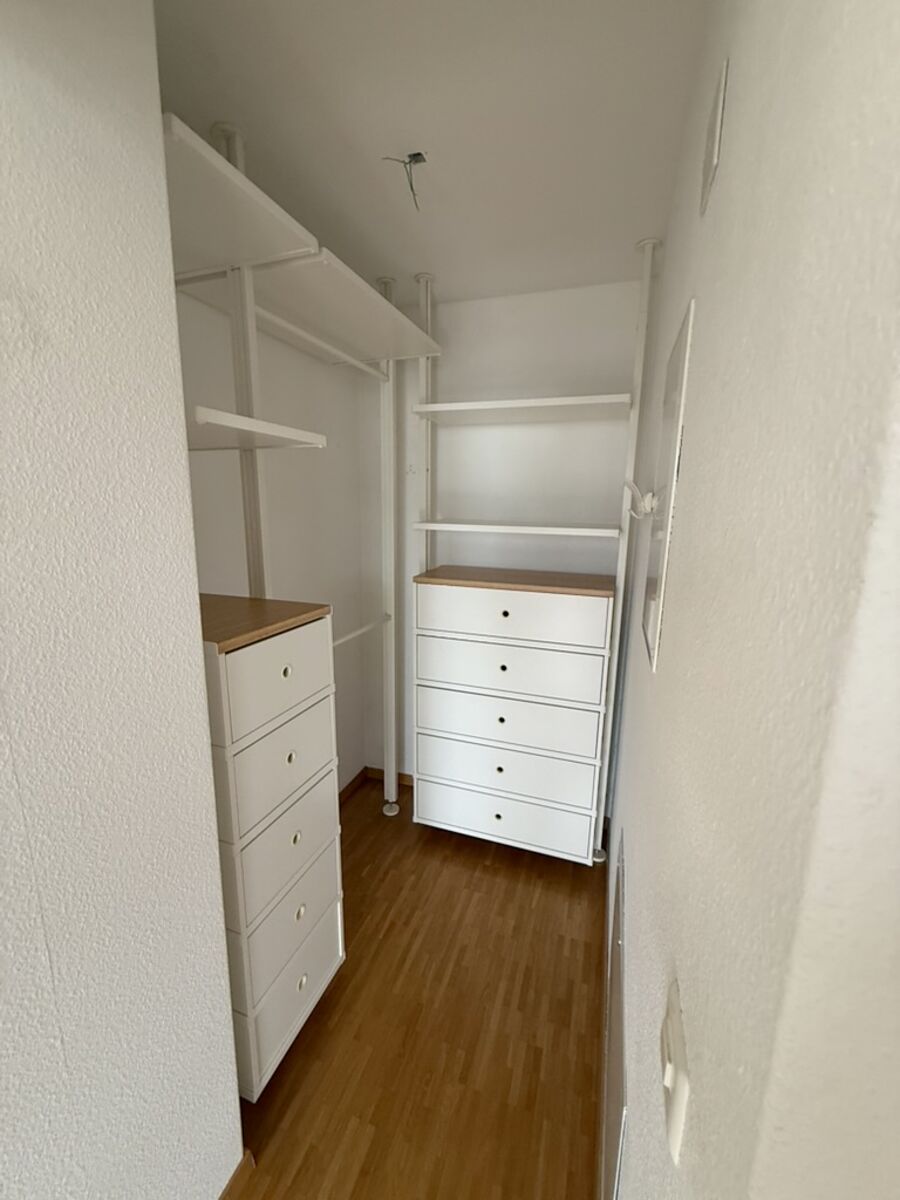
Walk-in closet off the bedroom

A walk-in dressing room with shelving, directly off the bedroom — storage that hardly any 2.5-room apartment offers.

Garage in the building

Your own parking space, reached by lift. Plus a 13 m³ cellar compartment and a bike room.

Seven apartments

A small, quiet building. Underfloor heating, adjustable room by room. Fibre and cable right into the apartment.

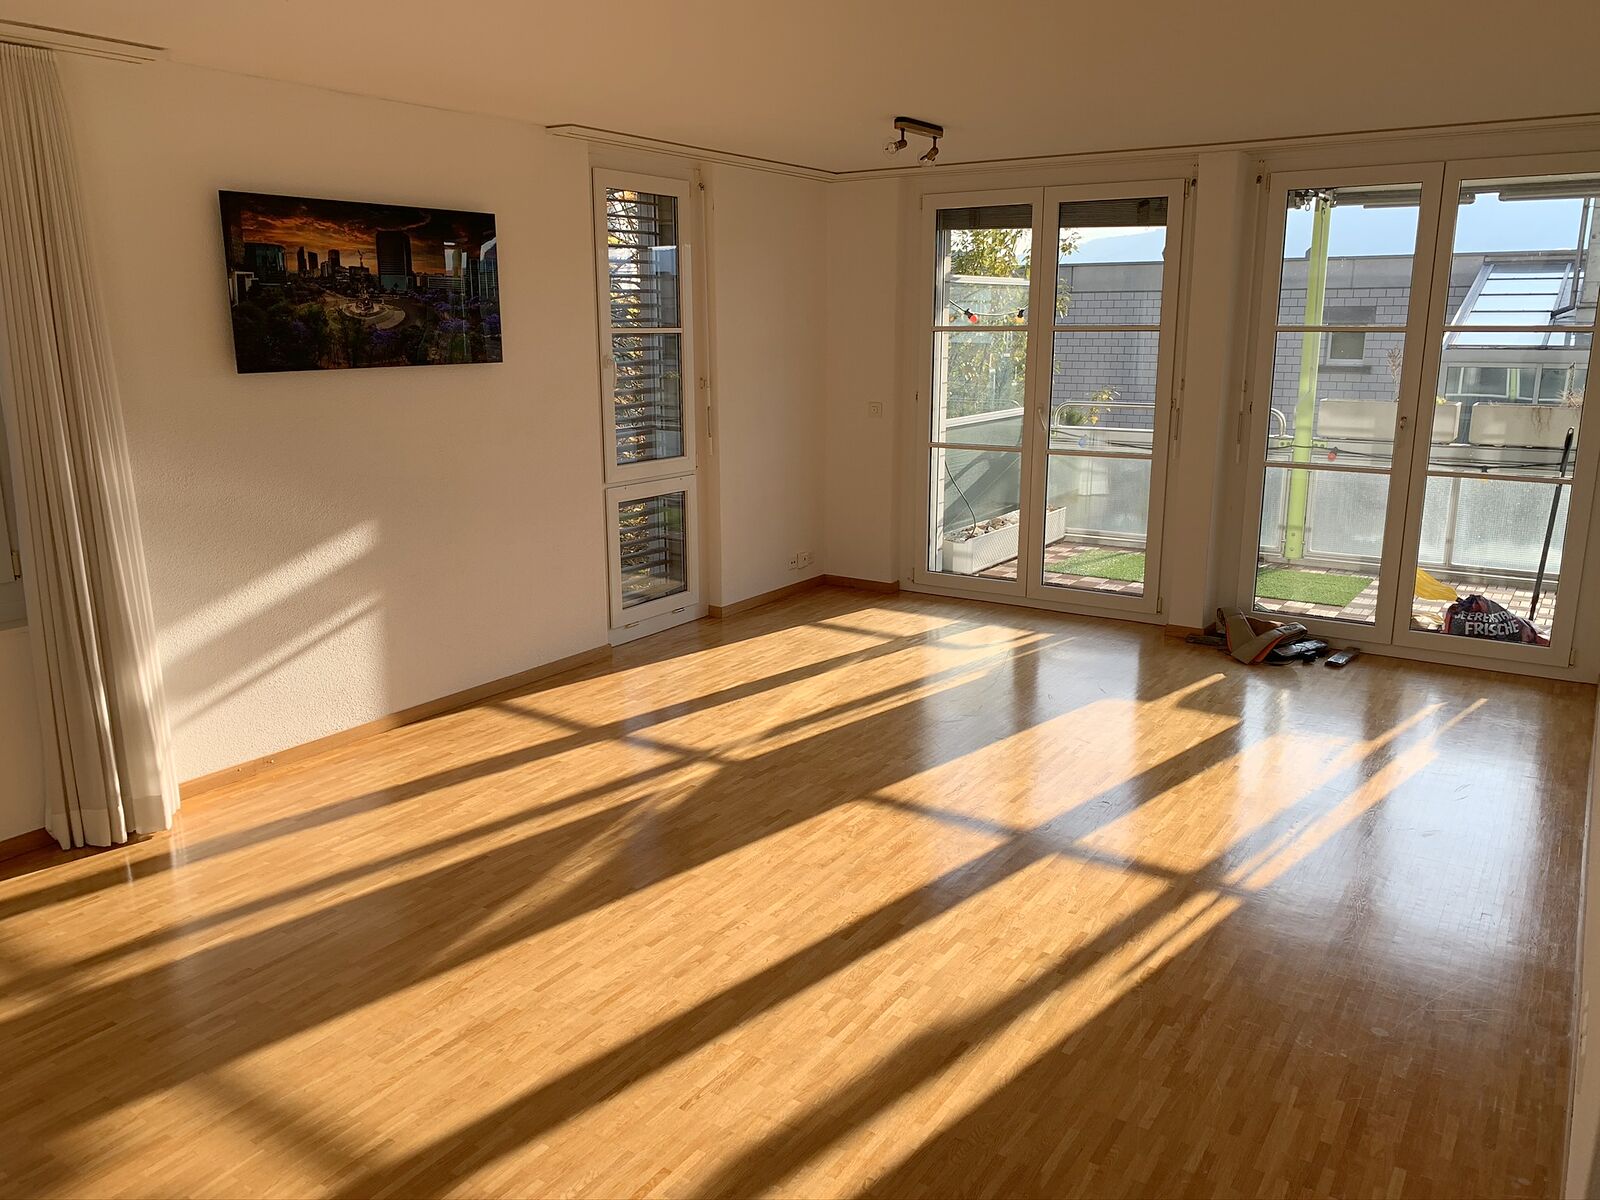
Living room in evening light with balcony doors
Walk-in closet with shelvingView through the balcony door
The living room in evening light, the walk-in closet, the way out to the balcony. The parquet is being sanded and sealed in a light finish in September.
Balcony in autumn light
The balcony in October. Evening sun until the last light.
Who we made this apartment for

Made for people who stay.

The last tenant stayed almost seven years. We're looking again for someone who doesn't just live in this apartment but looks after it — and gets a landlord who does the same.

Work with a view

Fibre right into the apartment, and a south-facing balcony with a city view for your breaks. ETH Hönggerberg is a walk or a bike ride through the forest; ZHdK at the Toni-Areal, ETH Zentrum, University of Zurich Irchel and the University Hospital are all within easy reach by public transport.

Quiet as standard

Only seven households, no through traffic, underfloor heating room by room. After a long day: silence.

Everything in the building

Lift, garage space, 13 m³ cellar, private laundry room. Comfort without compromise — even when you're deliberately downsizing.

Directly from the owner

No agency in between. You deal with the person who cares about this apartment — before, during and after you move in.

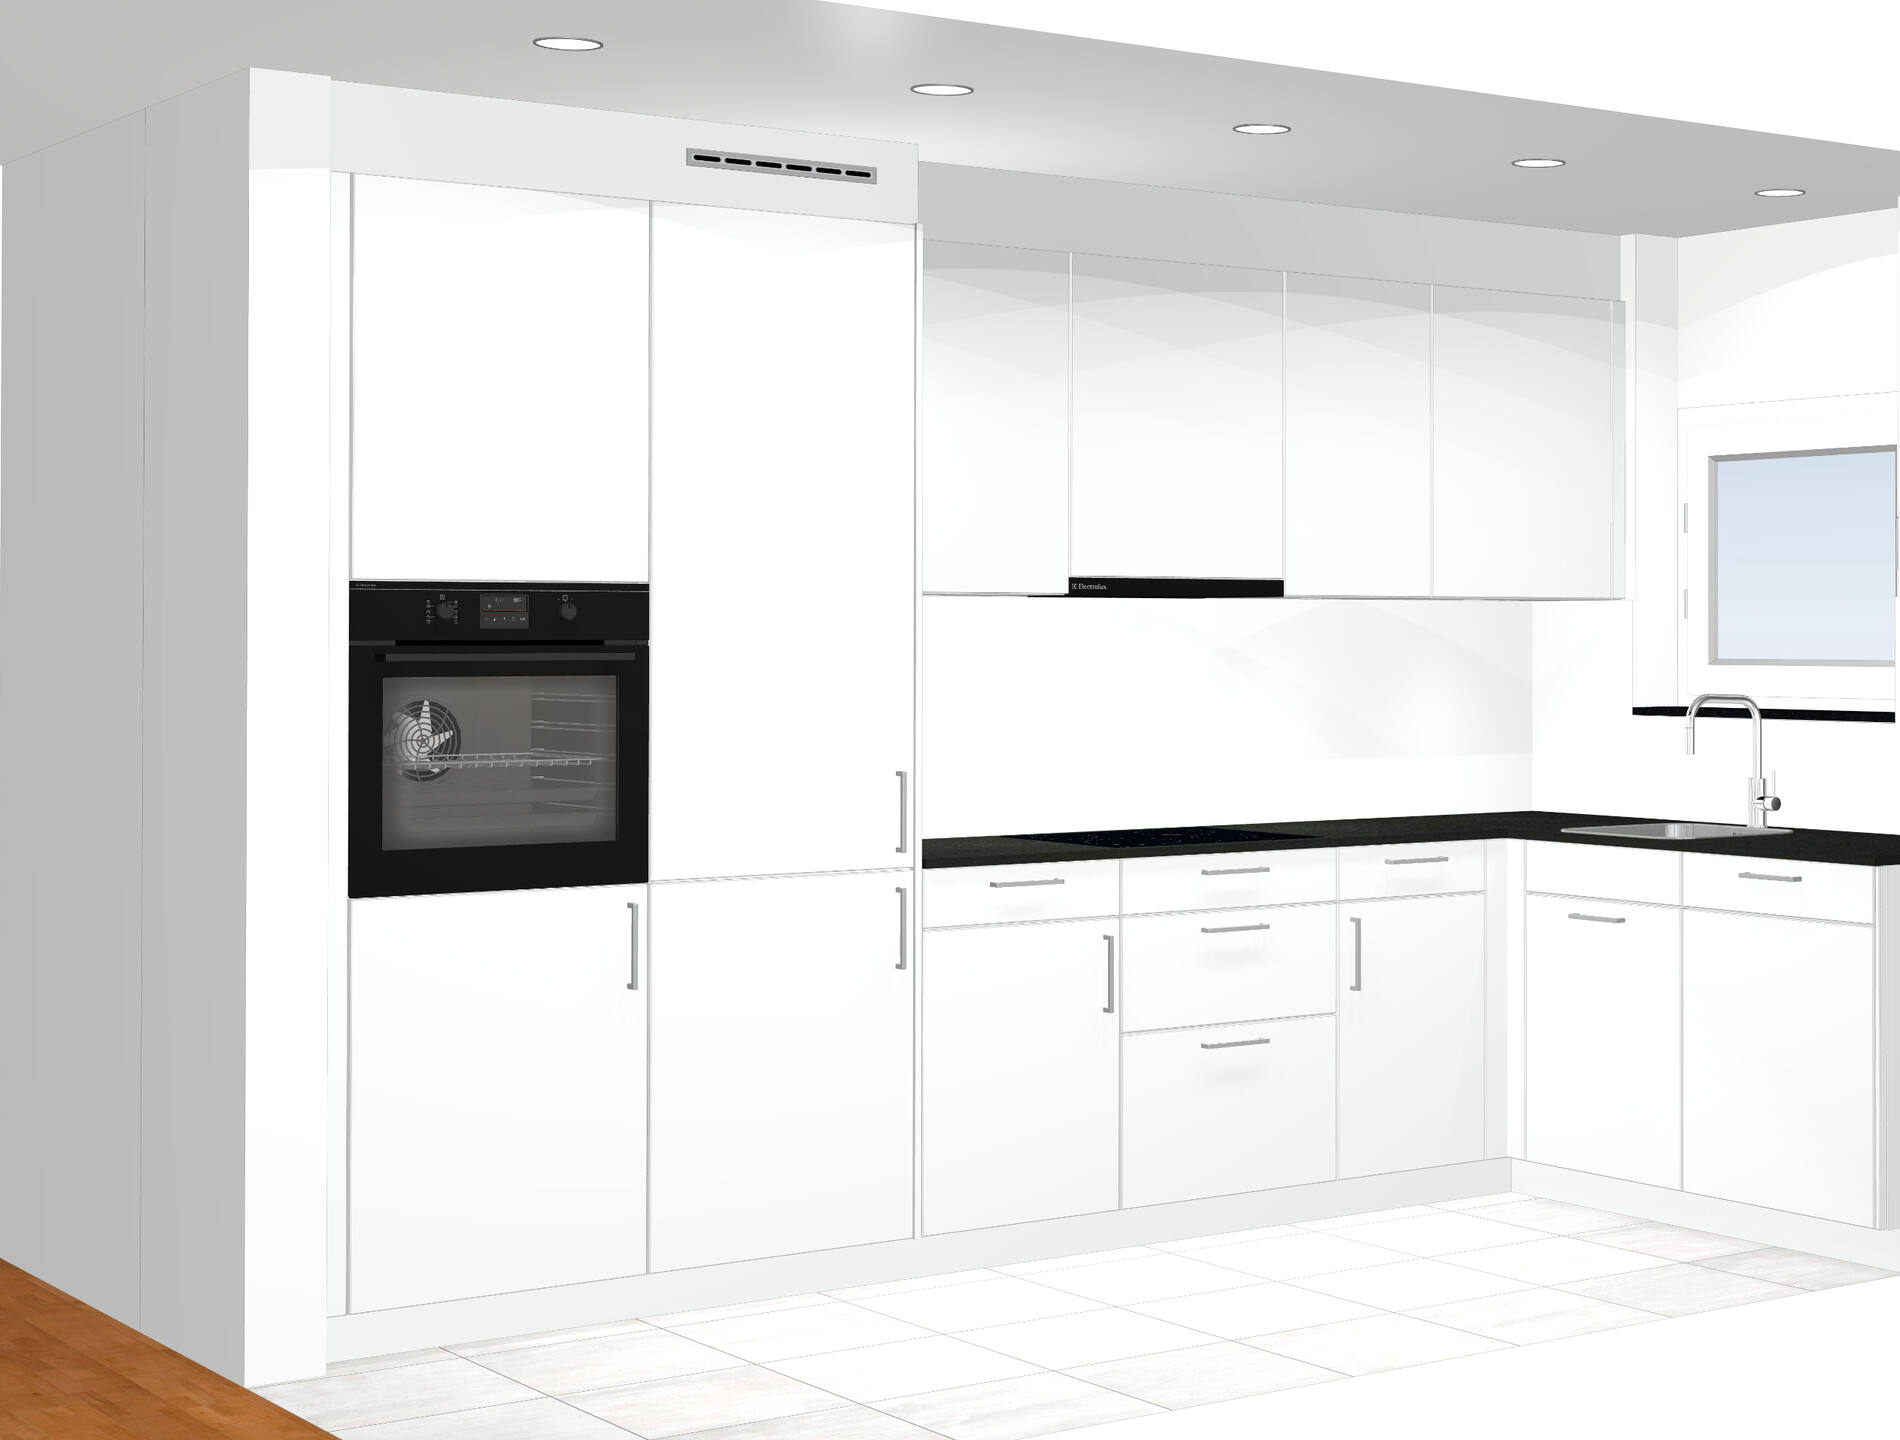
Rendering of the new kitchen
Rendering of the new kitchen. White fronts, dark worktop, open to the dining and living area.
Full renovation, September 2026

New before you move in.

Between two tenancies the apartment is being thoroughly renewed. You'll be the first to live in it.

Kitchen
New fitted kitchen with brand appliances: oven, dishwasher, ceramic hob, fridge-freezer.
Bathroom
New vanity, LED mirror cabinet, WC and taps.
Parquet
Freshly sanded and sealed in a light finish.
Walls
Walls and ceilings completely repainted.

Viewings take place during the renovation. You'll see the state of the works, the plans and renderings — and we'll show you what's taking shape.

Bedroom15.5 m² Livingwith dining area · 25 m² Entrance Closetwalk-in Bathbathtub Kitchenopen to living Balcony12 m² · south side Stairwell · Lift ENTRANCE S O U T H
Floor plan

61 square metres, cleverly laid out.

Open kitchen onto the bright living and dining area, a generous bedroom with its own walk-in closet, both rooms opening onto the balcony. Entrance hall with built-in wardrobe.

Living / dining with kitchenopen
Bedroomwith walk-in closet
Bathroom / WCbathtub
Entrance hallbuilt-in wardrobe
Balcony12 m², south
Cellar compartment13 m³
Private laundry roomin the building
Garage space, bike roomin the building
Location

Above the Limmat, below the forest.

The Hardgüetli estate sits quietly and sunnily on the slope of Zürich-Höngg, a few minutes' walk from the Limmat. Trams 13 and 17 and bus 46 take you to the centre quickly; the motorway is a short drive away. Behind the building, the Käferberg and Hönggerberg woods begin.

Open in Google Maps
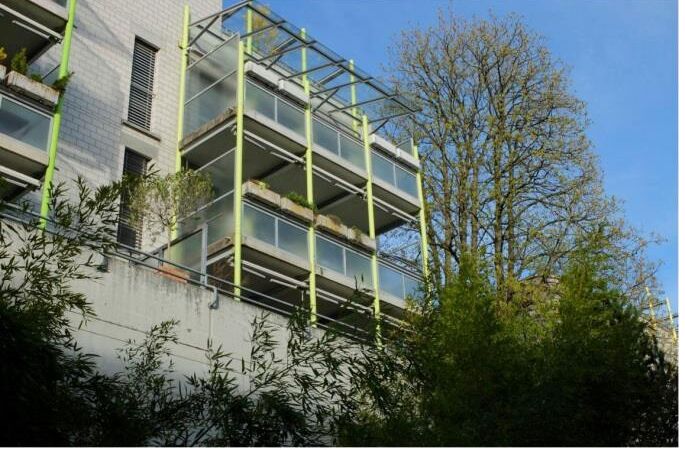
Kempfhofweg 12 with its balconies
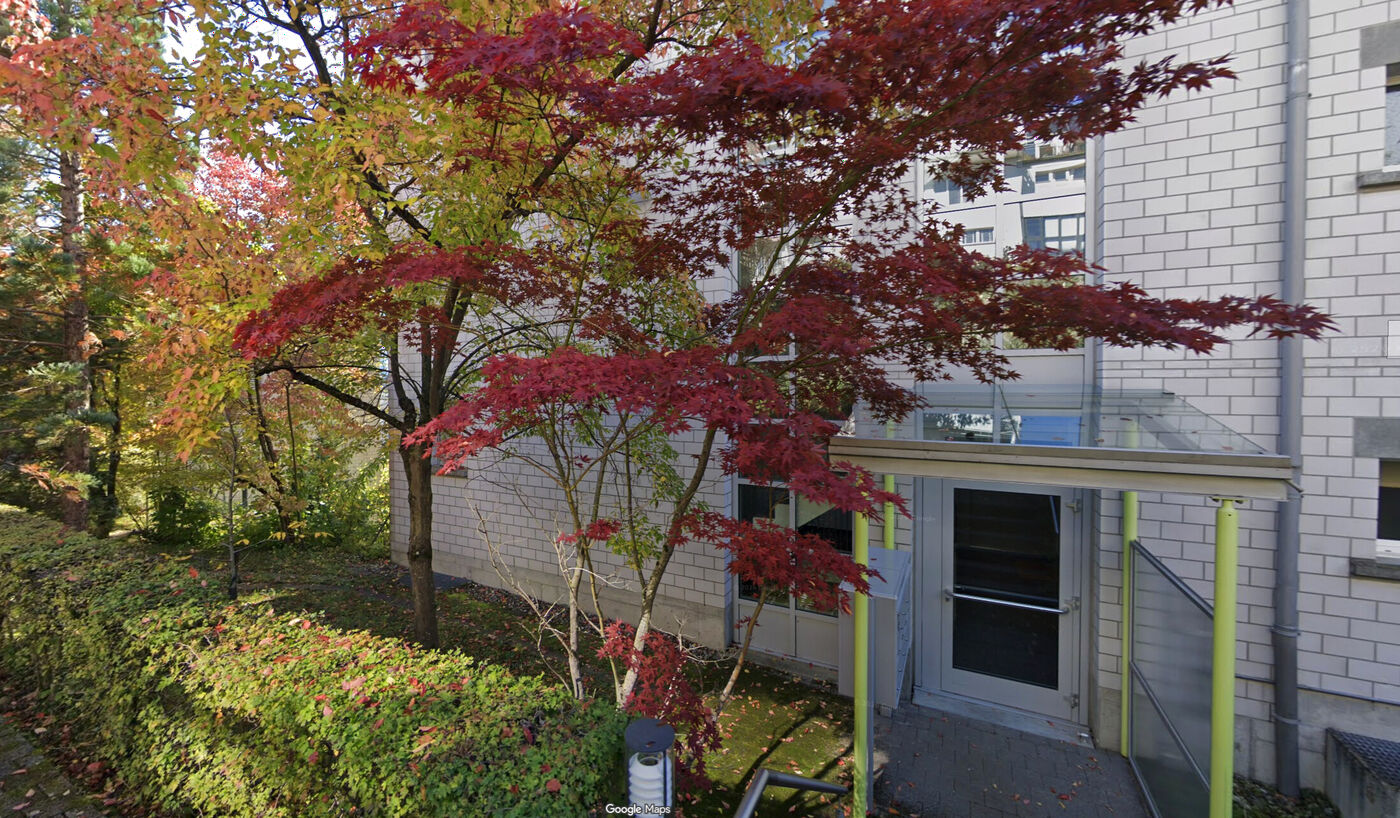
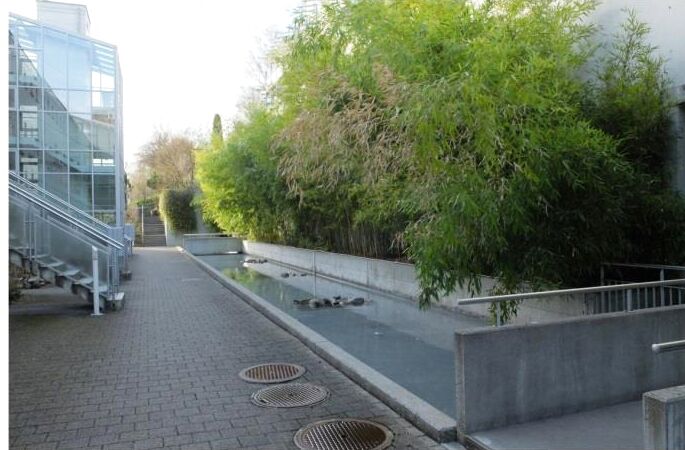
Entrance under the maple treeGarden path through the estate
The building with its balconies, the entrance under the maple, and the garden path through the estate.
How to get this apartment

Three steps. No cattle call.

We're looking for a long-term tenant who values this apartment as much as we do. So we take our time — and get to know you before we show you the apartment.

01
Apply online

Fill in the form, upload your documents. Ten minutes. You'll get a confirmation right away.

02
A short video call

With selected applicants we have a 20-minute conversation — about the apartment, about you, about your plans.

03
Viewing on site

If it's a fit, you'll see the apartment in person — during the renovation if you like, finished by the end of September at the latest.

Step 1 of 3

Your application

Your details are used solely for letting this apartment and are deleted once it's let.

Pets
Smoking in the apartment
Documents
Upload your documents
PDF, JPG or PNG, up to 50 MB per file. Photos are shrunk automatically.
We'll get back to you within five working days.